Space-Saving Elevated Platform Solution
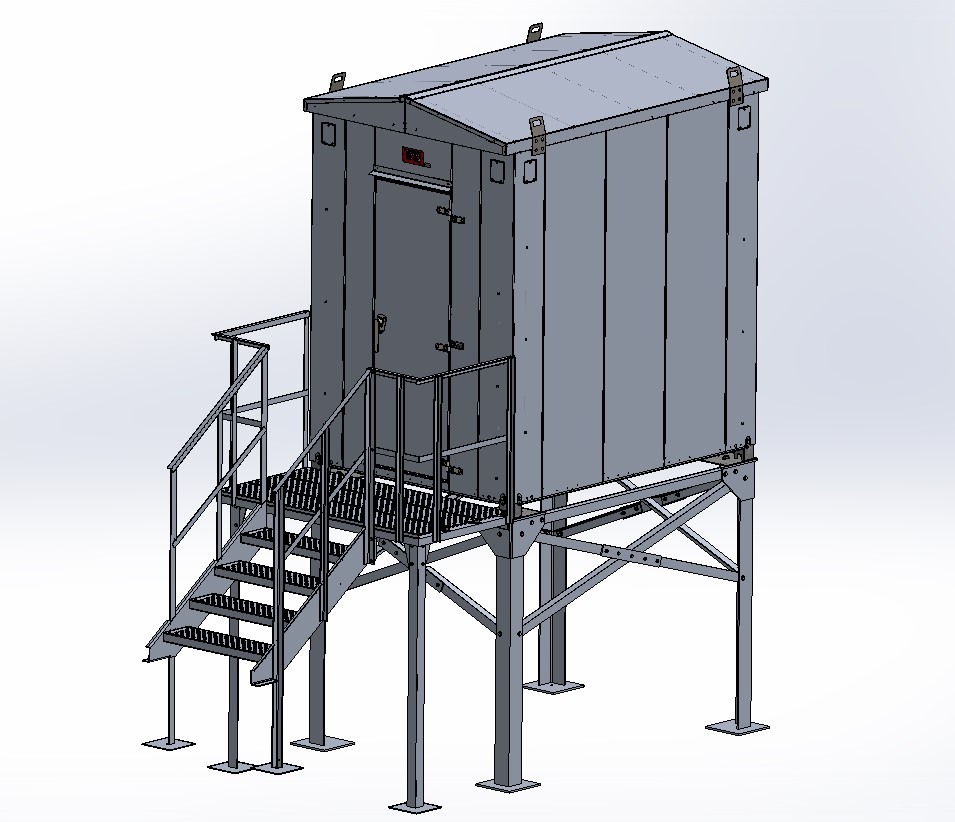
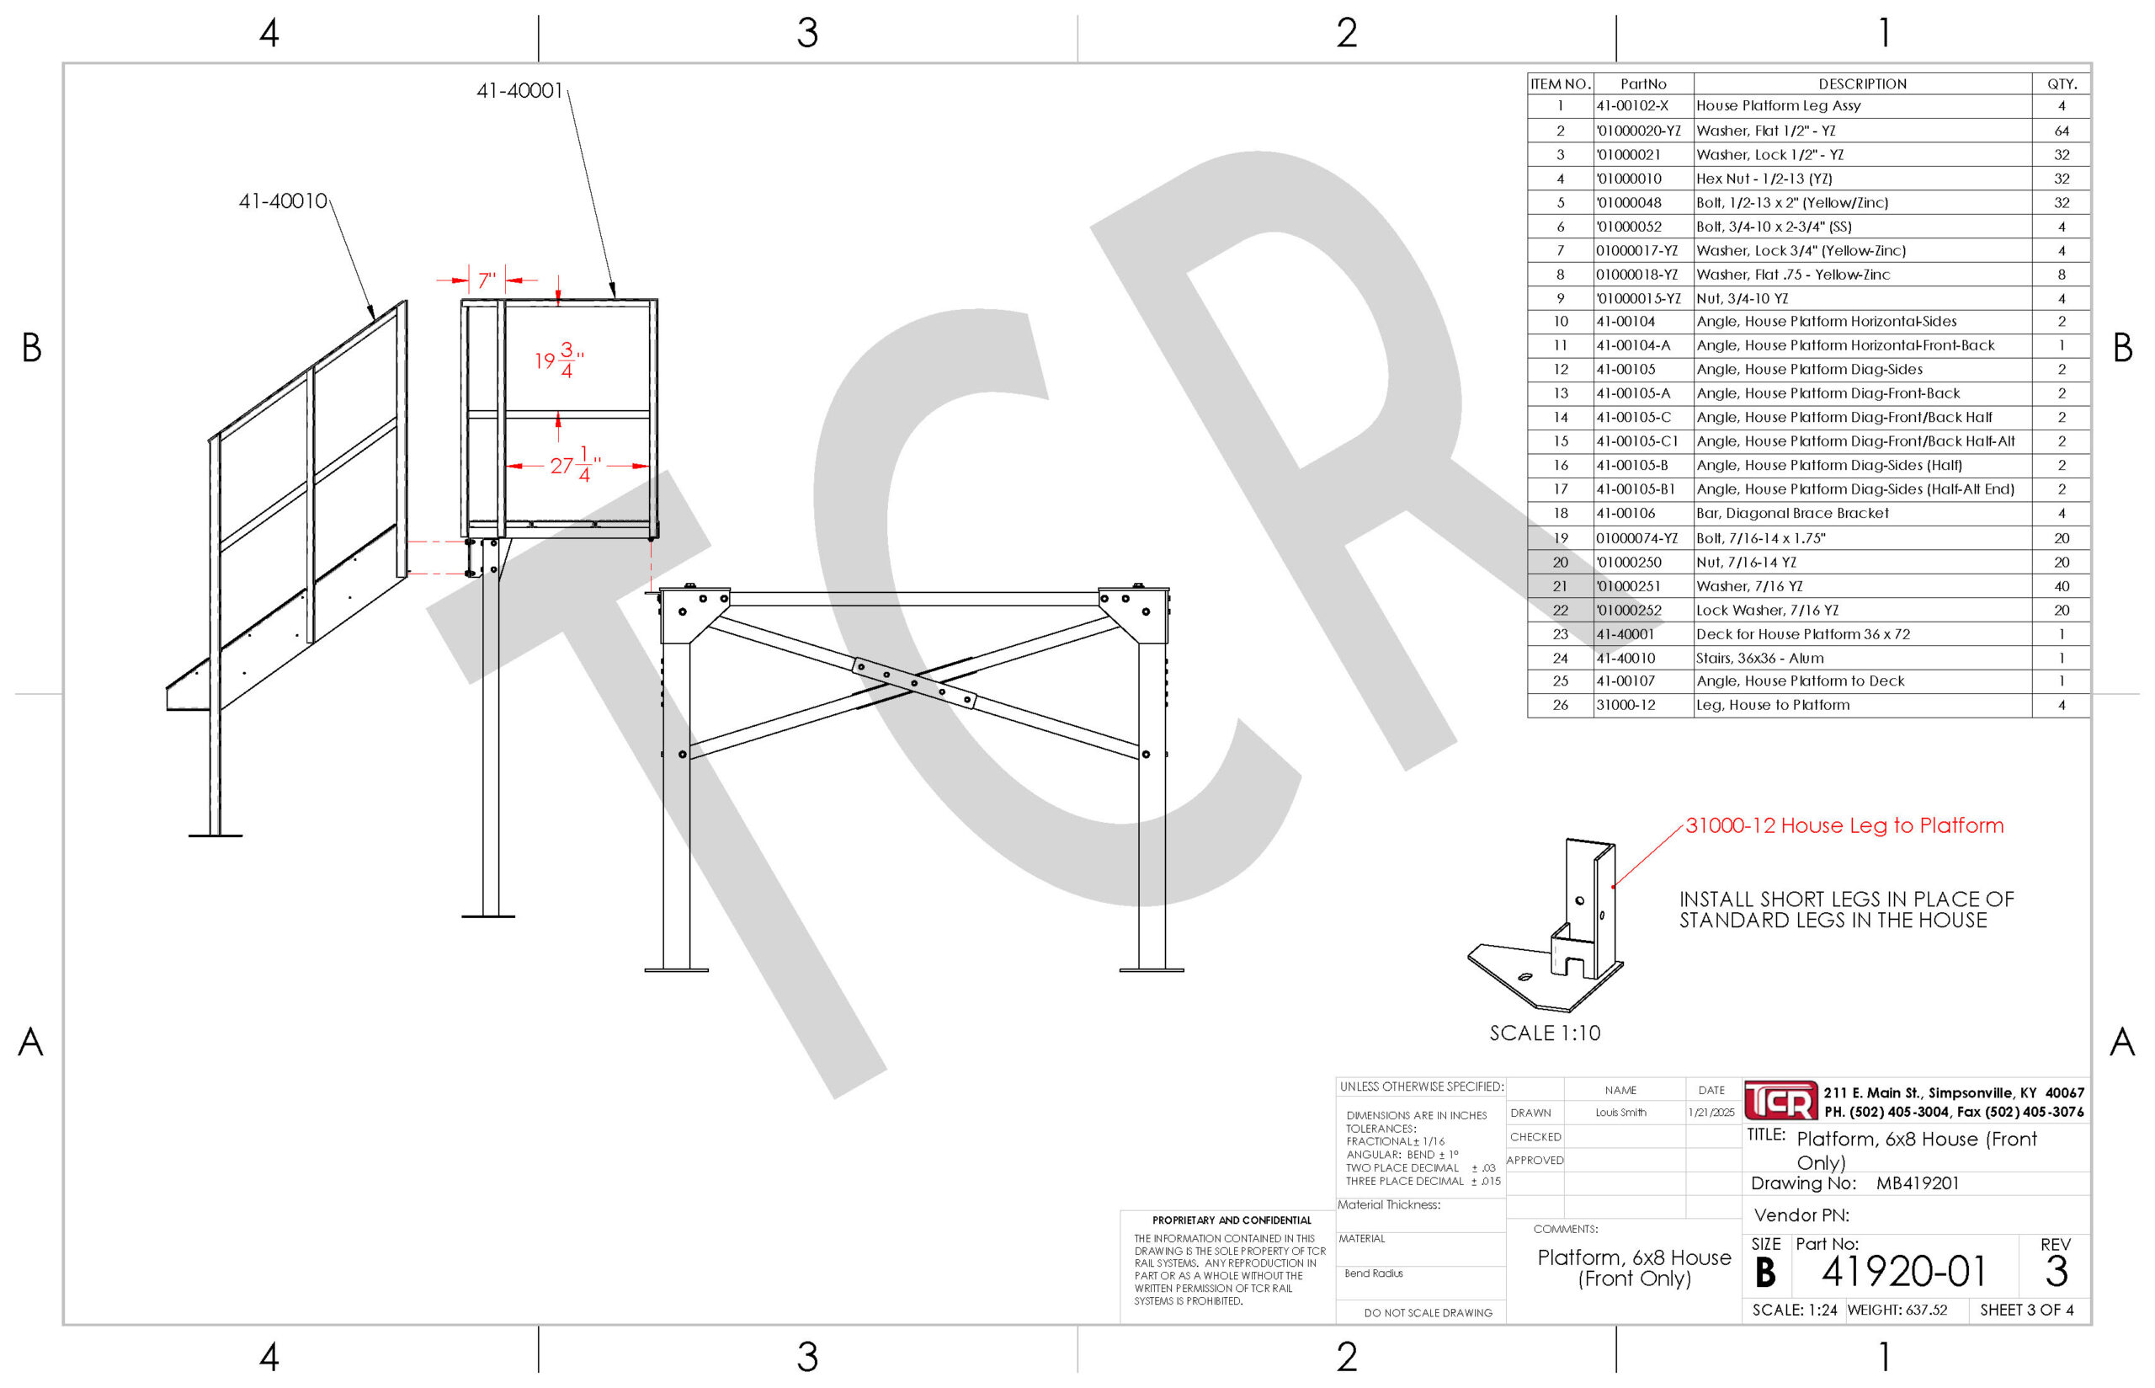
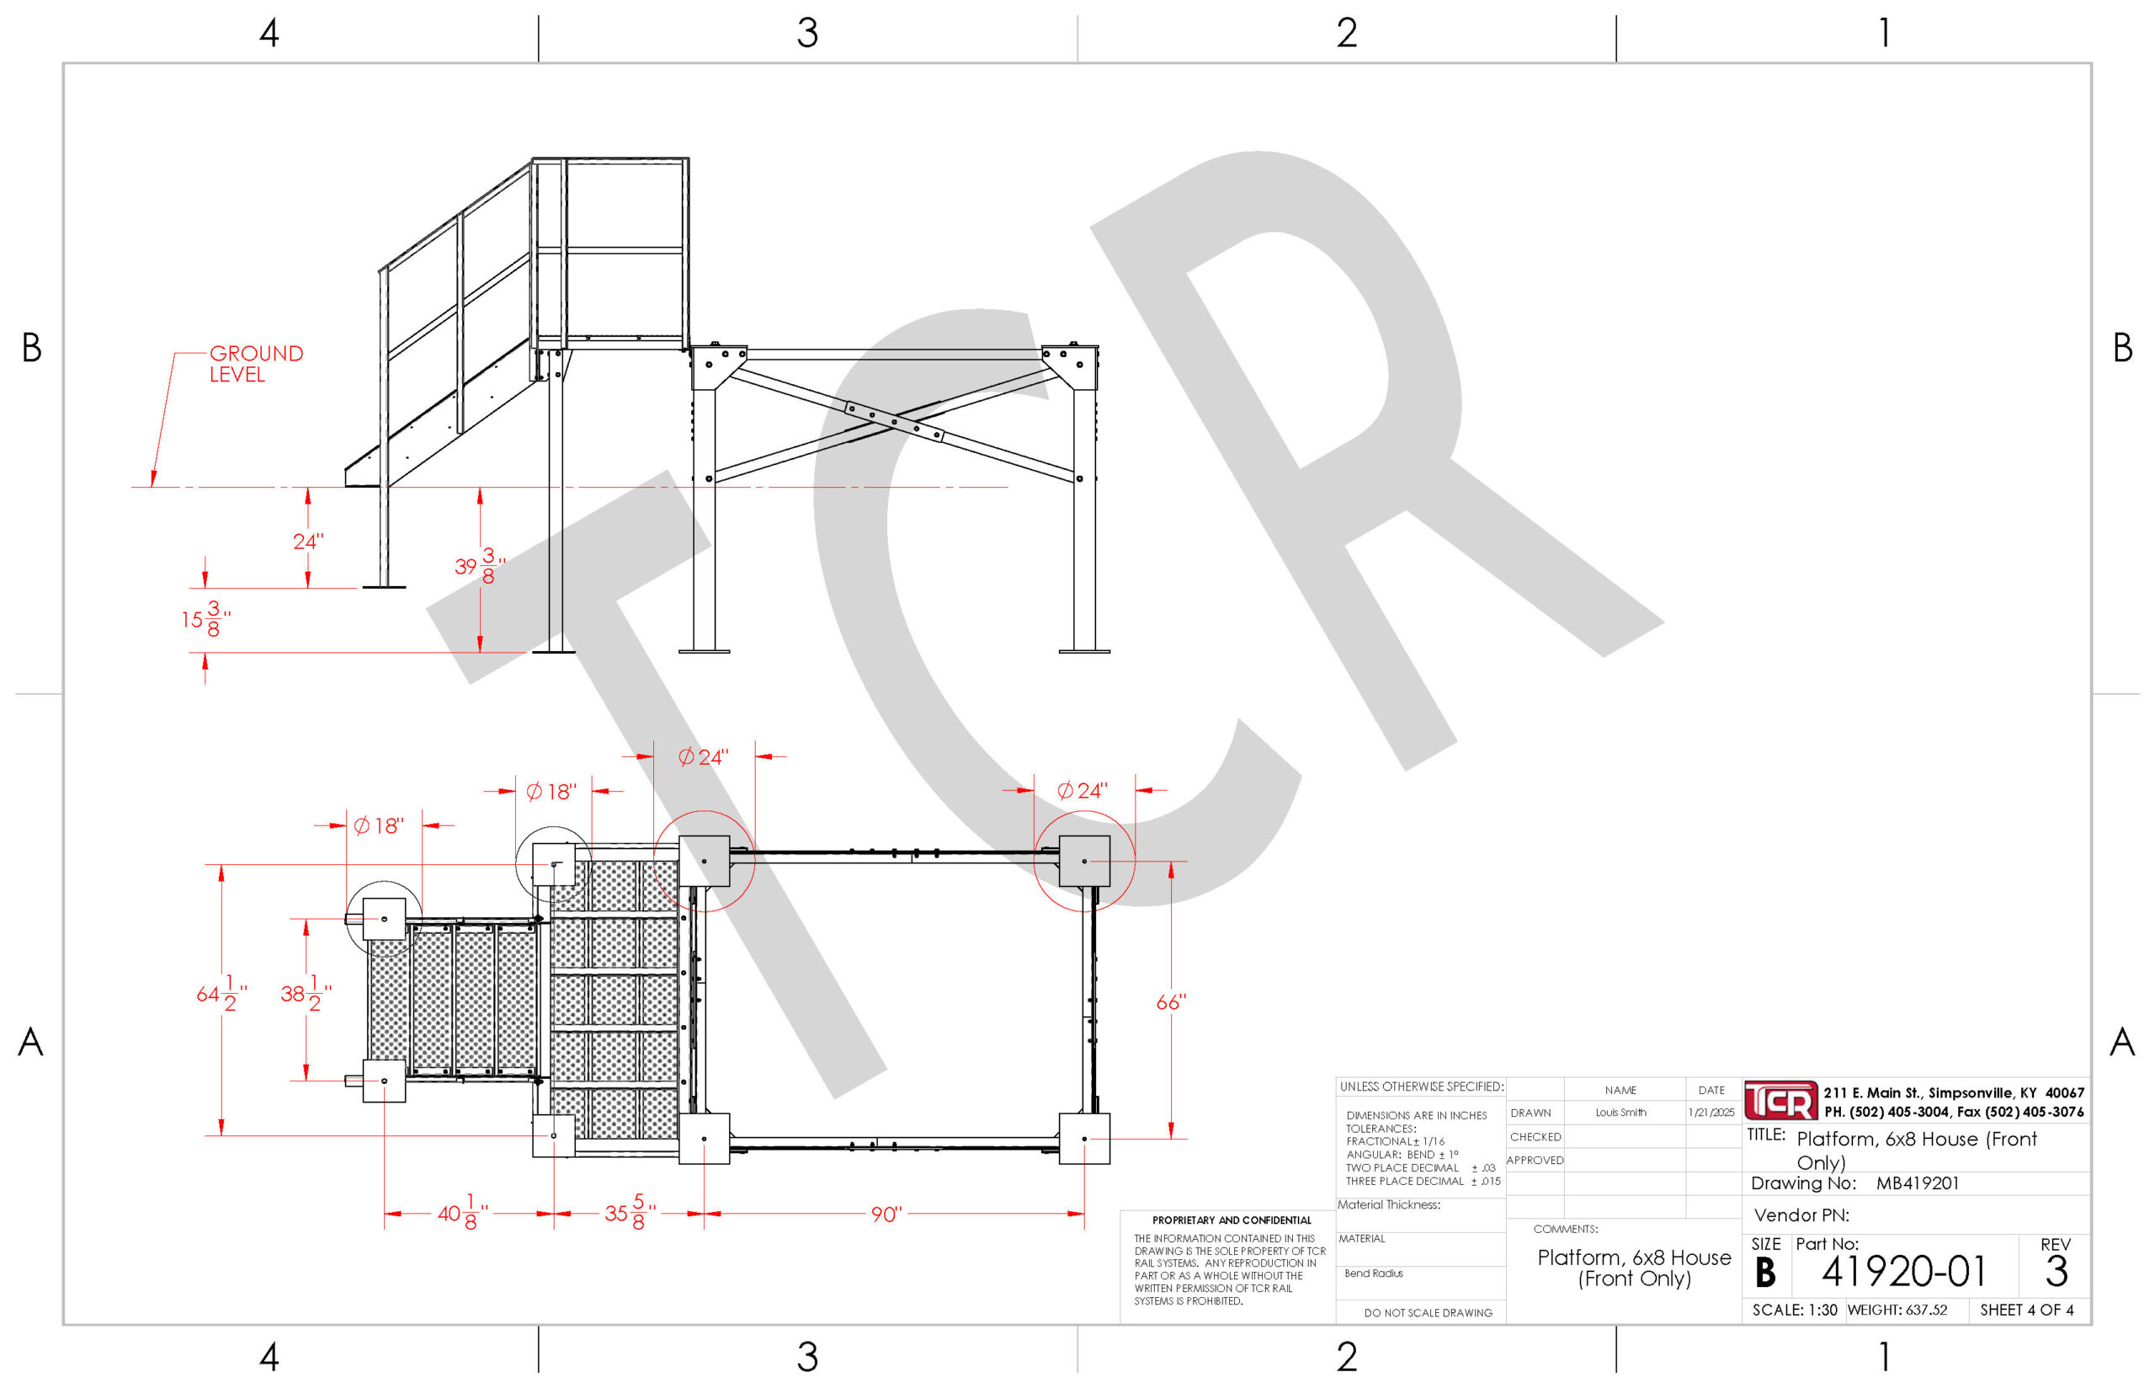
Engineered for tight right-of-way locations and site footprints where a traditional 12′ x 12′ platform won’t fit, this compact design eliminates perimeter wrap-around walkways to drastically reduce total square footage. Featuring a dedicated front-access platform and integrated staircase, it provides safe, full-clearance entry to the instrument house without taking up unnecessary ground space.
-
Space-Optimized Footprint: Front-only walkway design minimizes clearance requirements on restricted sites.
-
Safe Equipment Access: Full safety handrails, non-slip bar grating, and heavy-duty stairs ensure secure entry for technicians.
-
Rugged Support Frame: Heavy-gauge structural legs and cross-bracing maintain maximum stability and load capacity.
-
Custom Integration: Precision-engineered to mate directly with TCR instrument house bases and field pad layouts.